Save
Ask
Tour
Hide
Share
$2,999,500
274 Days On Site

4349 Island View Drive
Fenton Charter Township, MI 48430

For Sale|Single Family Residence|Active
5
Beds
6
Total Baths
4
Full Baths
2
Partial Baths
7,236
SqFt
$415
/SqFt
2003
Built
County:
Genesee
Call Now: 586-242-5838
Is this the listing for you? We can help make it yours.
586-242-5838
4349 Island View Drive4349 Island View Drive4349 Island View Drive4349 Island View Drive
Save
Ask
Tour
Hide
Share

Mortgage Calculator

Monthly Payment (Est.)

$13,685
Calculator powered by Showcase IDX, a Constellation1 Company. Copyright ©2026 Information is deemed reliable but not guaranteed.

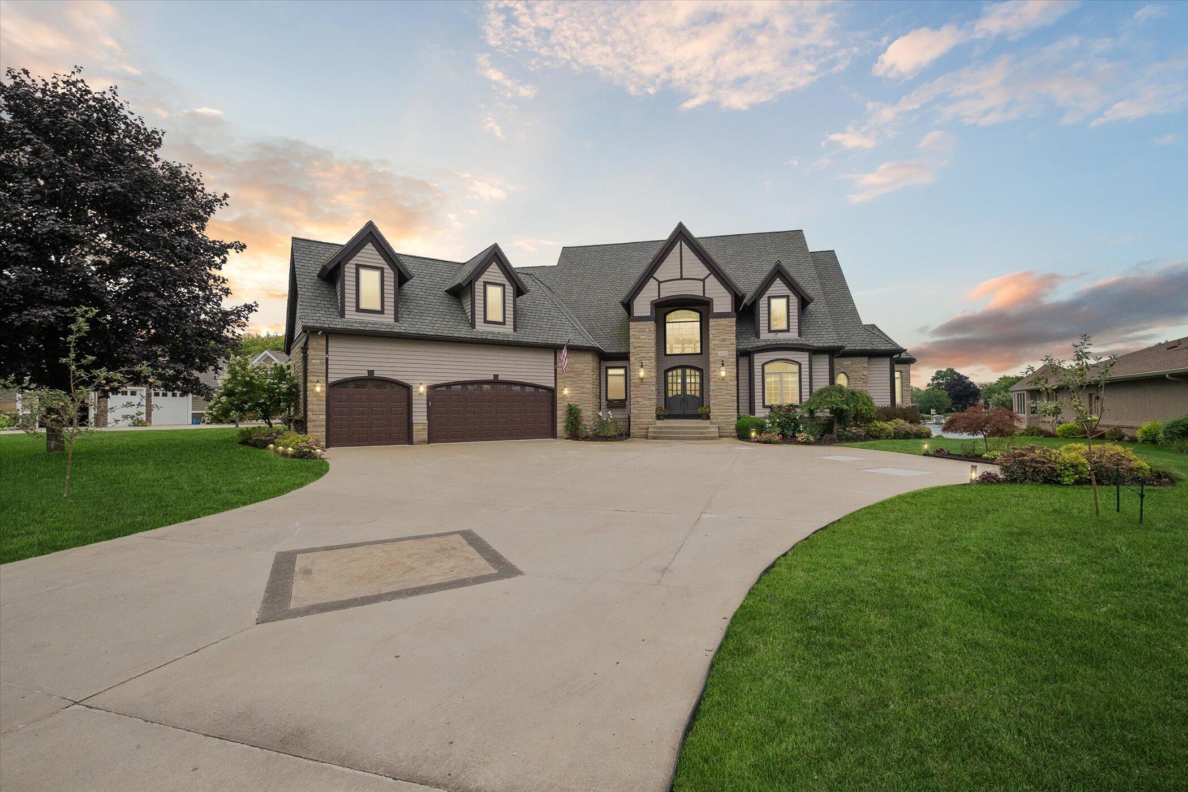
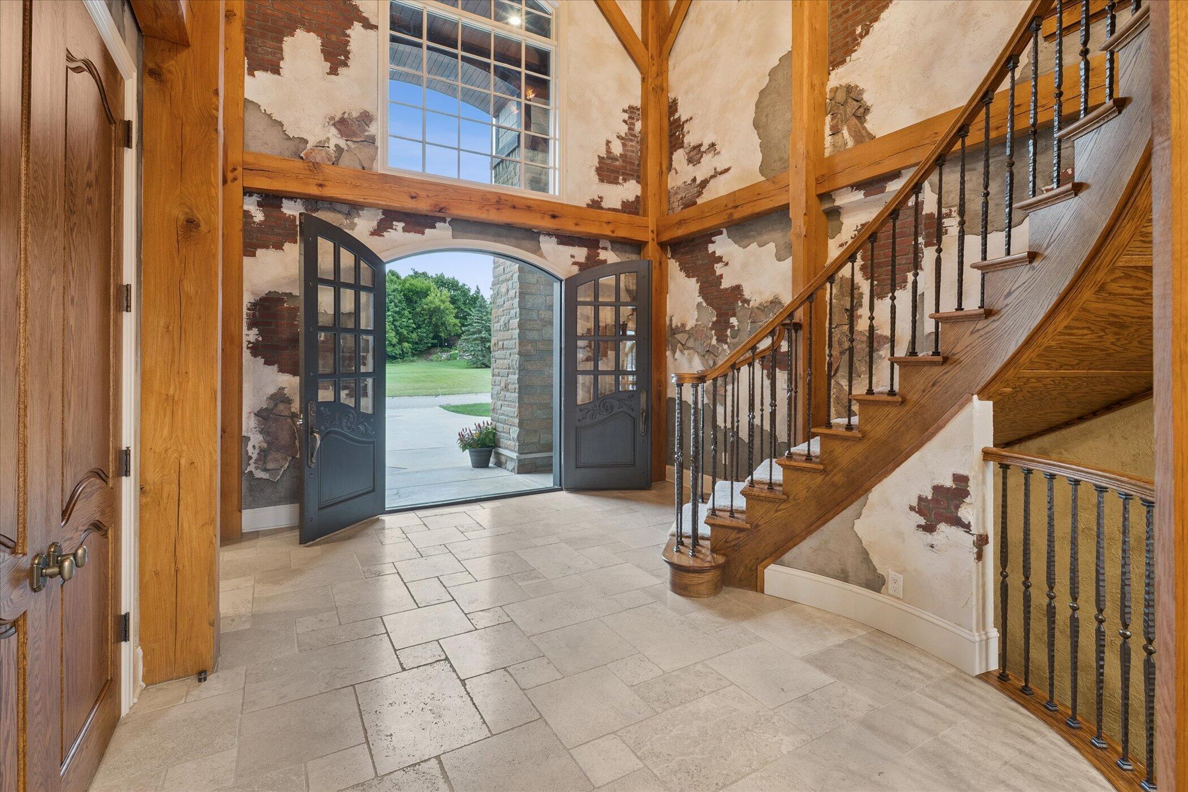
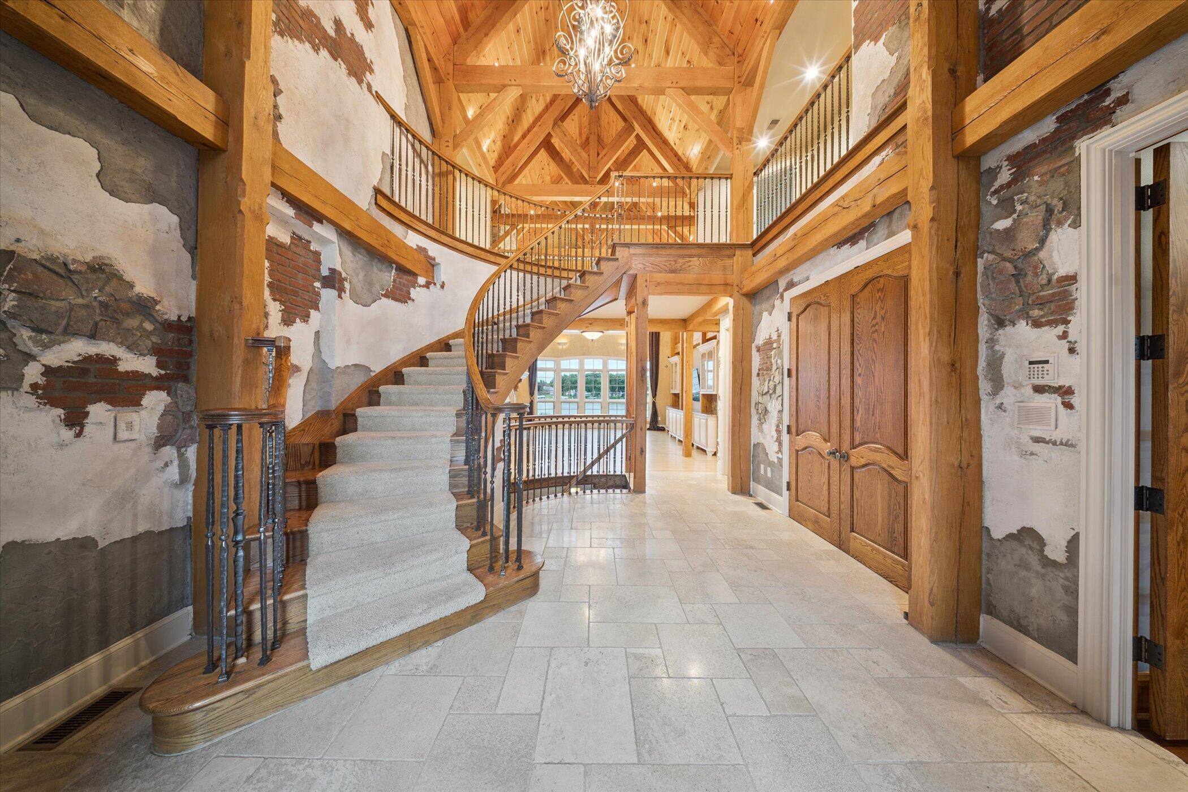
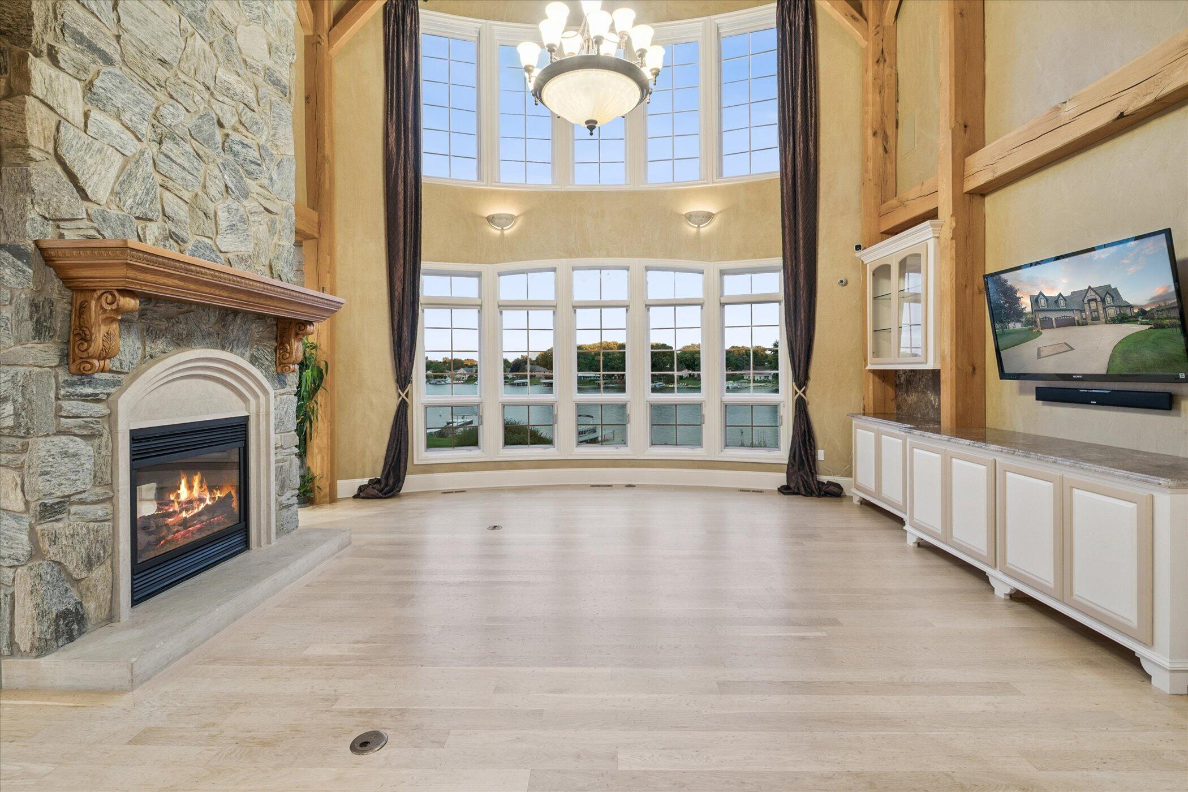
Discover this extraordinary lakefront estate situated along 150 feet of premier all-sports Silver Lake frontage, offering over 7,000 square feet of refined living in one of Fenton's most coveted settings. Designed to capture breathtaking water views from nearly every room, the home features soaring ceilings, expansive windows, and seamless indoor-outdoor living throughout. The gourmet kitchen is beautifully appointed with high-end appliances, custom finishes, and exceptional space for entertaining. The private primary suite provides a luxurious retreat with spa-inspired amenities and tranquil lake views. The walkout lower level is an entertainer's dream, complete with a catering kitchen, wet bar, wine refrigerator, billiards area, and direct access to the in-ground spa just steps from the lake. Expansive decks, sun-filled patios, and a private dock create the ultimate setting for boating, entertaining, and year-round enjoyment on Silver Lake.

Save
Ask
Tour
Hide
Share
Listing Snapshot
Price 
$2,999,500
Days On Site 
274 Days
Bedrooms 
5
Inside Area (SqFt) 
7,236 sqft
Total Baths 
6
Full Baths 
4
Partial Baths 
2
Lot Size 
0.78 Acres
Year Built 
2003
MLS® Number 
81025043114
Status 
Active
Property Tax 
$26,777
HOA/Condo/Coop Fees 
N/A
Sq Ft Source 
Other
Friends & Family
Recent Activity
yesterdayListing updated with changes from the MLS®
yesterdayPrice changed to $2,999,500
2 days agoStatus changed to Active
9 months agoListing first seen on site
General Features
Acres 
0.78
Attached Garage 
Yes
Cross Street 
Eleanor & Owen
Garage 
Yes
Garage Spaces 
4
Number Of Stories 
2
Parking 
AttachedConcreteGarage Faces FrontGarage Door Opener
Property Sub Type 
Single Family Residence
Security 
Security SystemSmoke Detector(s)
Sewer 
Public Sewer
Special Circumstances 
Standard
SqFt Above 
4956
SqFt Below 
2280
SqFt Total 
7706
Style 
CapeCodCraftsman
Utilities 
Cable ConnectedNatural Gas ConnectedPhone Connected
Water Source 
PrivateWell
Interior Features
Appliances 
Gas Water HeaterBuilt-In Gas OvenBar FridgeCooktopDishwasherDouble OvenDryerFreezerHumidifierMicrowaveRefrigeratorRangeWasherWater Softener OwnedWater Purifier
Basement 
FullWalk-Out Access
Cooling 
Ceiling Fan(s)Central Air
Fireplace 
Yes
Fireplace Features 
Family RoomKitchenLiving Room
Fireplaces 
2
Flooring 
CarpetCeramic TileLaminateOtherWood
Heating 
Forced AirNatural Gas
Interior 
Central VacuumPantryVaulted Ceiling(s)Wet Bar
Laundry Features 
Laundry RoomMain LevelSinkUpper Level
Spa 
Yes
Window Features 
Garden Window(s)Insulated WindowsScreensWindow Treatments
BathFull 
Level - Upper
BathLav 
Level - Main
Bedroom 
Dimensions - 10.58 x 10.58Level - BasementArea - 112
Bedroom 2 
Dimensions - 18.25 x 17.33Level - UpperArea - 316
Bedroom 3 
Dimensions - 18.5 x 14.67Level - UpperArea - 271
Bedroom 4 
Dimensions - 19.83 x 13.83Level - UpperArea - 274
Bedroom 5 
Dimensions - 15.42 x 14.58Level - UpperArea - 225
Den 
Dimensions - 13.5 x 11.5Level - MainArea - 155
Dining Room 
Dimensions - 17.5 x 14.9Level - MainArea - 261
Great Room 
Dimensions - 18.17 x 17.83Level - MainArea - 324
Master Bathroom 
Dimensions - 18.83 x 17.25Level - MainArea - 325
Office 
Dimensions - 20.5 x 9.75Level - BasementArea - 200
Save
Ask
Tour
Hide
Share
Exterior Features
Construction Details 
StoneWood Siding
Exterior 
BalconyGarden
Fencing 
Invisible
Patio And Porch 
DeckPatioPorchTerrace
Roof 
AsphaltShingle
Spa 
Yes
Waterfront 
Yes
Waterfront Features 
Lake FrontWaterfrontWaterfront Access
Windows/Doors 
Garden Window(s)Insulated WindowsScreensWindow Treatments
Community Features
Accessibility Features 
Therapeutic Whirlpool
Financing Terms Available 
CashConventional
MLS Area 
Area08121FentonTwp
Roads 
Paved
School District 
Fenton
Schools
School District
Fenton
Elementary School
Unknown
Middle School
Unknown
High School
Unknown
Listing courtesy of eXp Realty, LLC: [email protected]


IDX provided courtesy of Realcomp II Ltd. via GreaterMetropolitanAssociationofREALTORS. Copyright © 2026 Realcomp II Ltd. Shareholders.

IDX information is provided exclusively for consumers' personal, non-commercial use and may not be used for any purpose other than to identify prospective properties consumers may be interested in purchasing and that the data is deemed reliable but not guaranteed accurate by the MLS.

Neighborhood & Commute
Source: Walkscore
Save
Ask
Tour
Hide
Share